
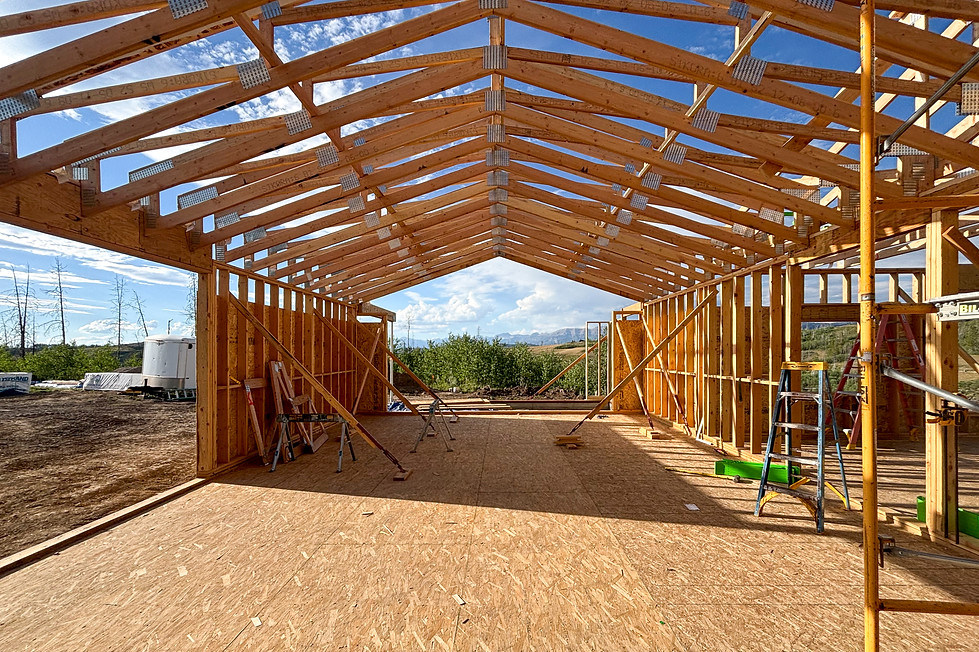
Badger House: Progress
September 18, 2026 | BS | Construction Progress
These images show the current construction progress of a home addition to an existing 800 SF cabin in Bondurant, WY. The project extrudes the gable form of the cabin to the North and East in order to perch the home along the ridge line of the property. The resulting spaces offer views to the seasonal stream below the ridge and to the Gros Ventre and Wyoming mountain ranges in the distance.
The building draws from local vernacular - gable forms, wood clad, and a raw metal roof on a timber structure. As the existing cabin is expanded, the remainder of the buildings on the ranch will be updated to be clad in the same wood siding and roofing as the new home and sauna.
More photos of construction progress to come as project comes to life.
Renderings of the sauna on the same property can be found here and a construction progress post here.


